

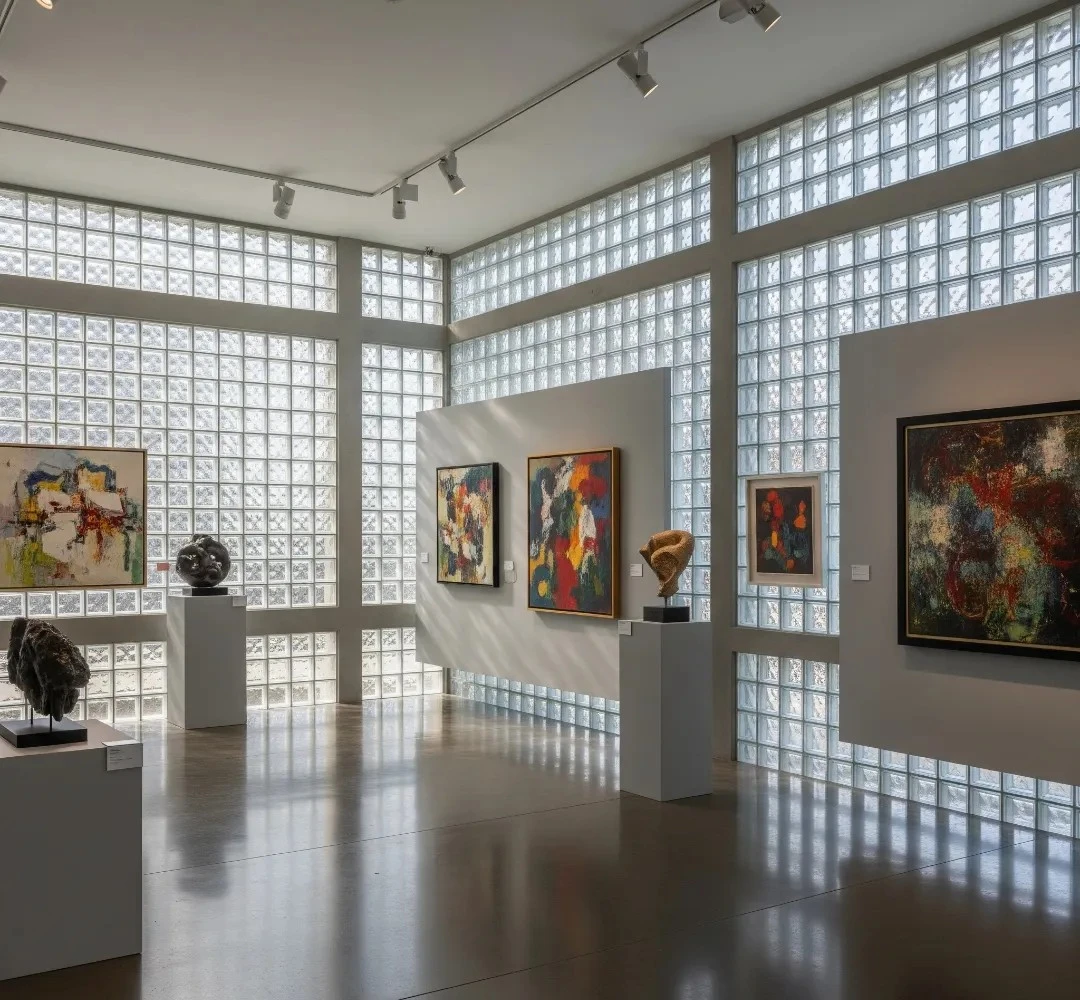
Toronto homes often have stairwells, lower levels, hallways, and interior rooms where daylight is limited by neighbouring buildings or the layout itself. Designers considering architectural glass blocks toronto can use translucent walls or panels to share available light between spaces while preserving more privacy than a clear opening.
The strongest results come from deciding where the light originates, how far it needs to travel, and what level of visual separation the room requires. Glass blocks should be planned as part of the architecture, not added after framing and finishes are complete.
Start With the Darkest Zone
A lower-level corridor or basement stair can feel closed even when a nearby room receives useful daylight. A glass-block panel between the two spaces can allow borrowed light to move through without opening the entire wall visually.
For homeowners comparing glass bricks toronto, the first decision should be whether the goal is brightness, privacy, or a balance of both. Different textures diffuse light differently, so the product should match the exact location.
Work Backward From the Light Source
Not every wall is equally useful for transmitting light. A panel beside a bright exterior window can contribute more than one positioned deep inside a room with little natural light.
Observe the space at different times of day before finalizing the location. Morning and afternoon sun can change which wall is the best candidate for a translucent partition or internal window.
Plan the Opening Around the Block Module
Glass blocks are manufactured in fixed dimensions, so the opening should be designed around the selected size, joint width, and perimeter details. Trying to fit standard units into an opening framed first can create awkward borders.
A simple elevation showing the exact grid can help coordinate the feature with ceilings, stairs, doors, cabinetry, and nearby tile, especially in renovations where existing dimensions cannot easily change.
Choose Privacy by Viewing Distance
A heavily textured block can obscure detail while still admitting light, but privacy also depends on how close people stand to the wall and which side is brighter.
For a stairwell or corridor, moderate diffusion may be enough. A bedroom-adjacent wall or lower-level bathroom may need stronger obscuration, particularly under artificial light at night.
Treat Structure as a Separate Design Issue
Glass-block walls should not be assumed to carry loads from floors, roofs, or framing above them. The surrounding structure should support the building independently, while the glass installation follows the selected system.
Larger openings, exterior panels, or unusual configurations may need input from the appropriate design professional. Resolving support and movement details early is better than improvising during installation.
Coordinate the Glass With Basement Finishes
Lower-level interiors often combine concrete, timber, painted walls, tile, and metal. Glass blocks can work with all of these, but the surrounding palette influences whether the wall feels calm or busy.
A simple block pattern may suit a room with textured flooring or strong cabinetry, while a more distinctive pattern can become the feature in an otherwise restrained space.
Use Artificial Light After Sunset
Borrowed daylight is useful during the day, but the same wall can distribute artificial light in the evening. A fixture on the brighter side can make the blocks glow and reduce contrast between adjoining rooms.
Lighting should still respect privacy. Strong backlighting can reveal more silhouettes than expected, so test the effect before fixing permanent fixtures.
Think About Cleaning and Access
Interior glass blocks are straightforward to wipe, but joints and ledges can collect dust. Avoid details that create unnecessary horizontal surfaces, particularly in stairwells where cleaning access is limited.
If the wall sits near a laundry or entry, surrounding materials should also tolerate the moisture, dust, or routine cleaning that comes with the space.
Order the Complete System Together
A successful installation may need more than standard blocks. Corner units, finishing pieces, spacers, reinforcement, or other compatible components can be required depending on the design and installation method.
Confirm the full quantity before construction begins and consider keeping a few spare units. Matching an unusual texture or size later can be difficult if the original product becomes unavailable.
Conclusion
Glass blocks can help brighten darker parts of a home without removing every visual boundary. Their value comes from sharing light while still allowing control over privacy, texture, and architectural character.
By locating the wall carefully, planning the module before framing, coordinating structure and lighting, and choosing privacy levels for the actual room, homeowners can make lower levels and circulation spaces feel more connected. The best result solves a daylight problem first and adds visual interest naturally.
